Semestre 8 // 1ère année de master // 2019 Facultad de Arquitectura, Diseño y Urbanismo de Buenos Aires
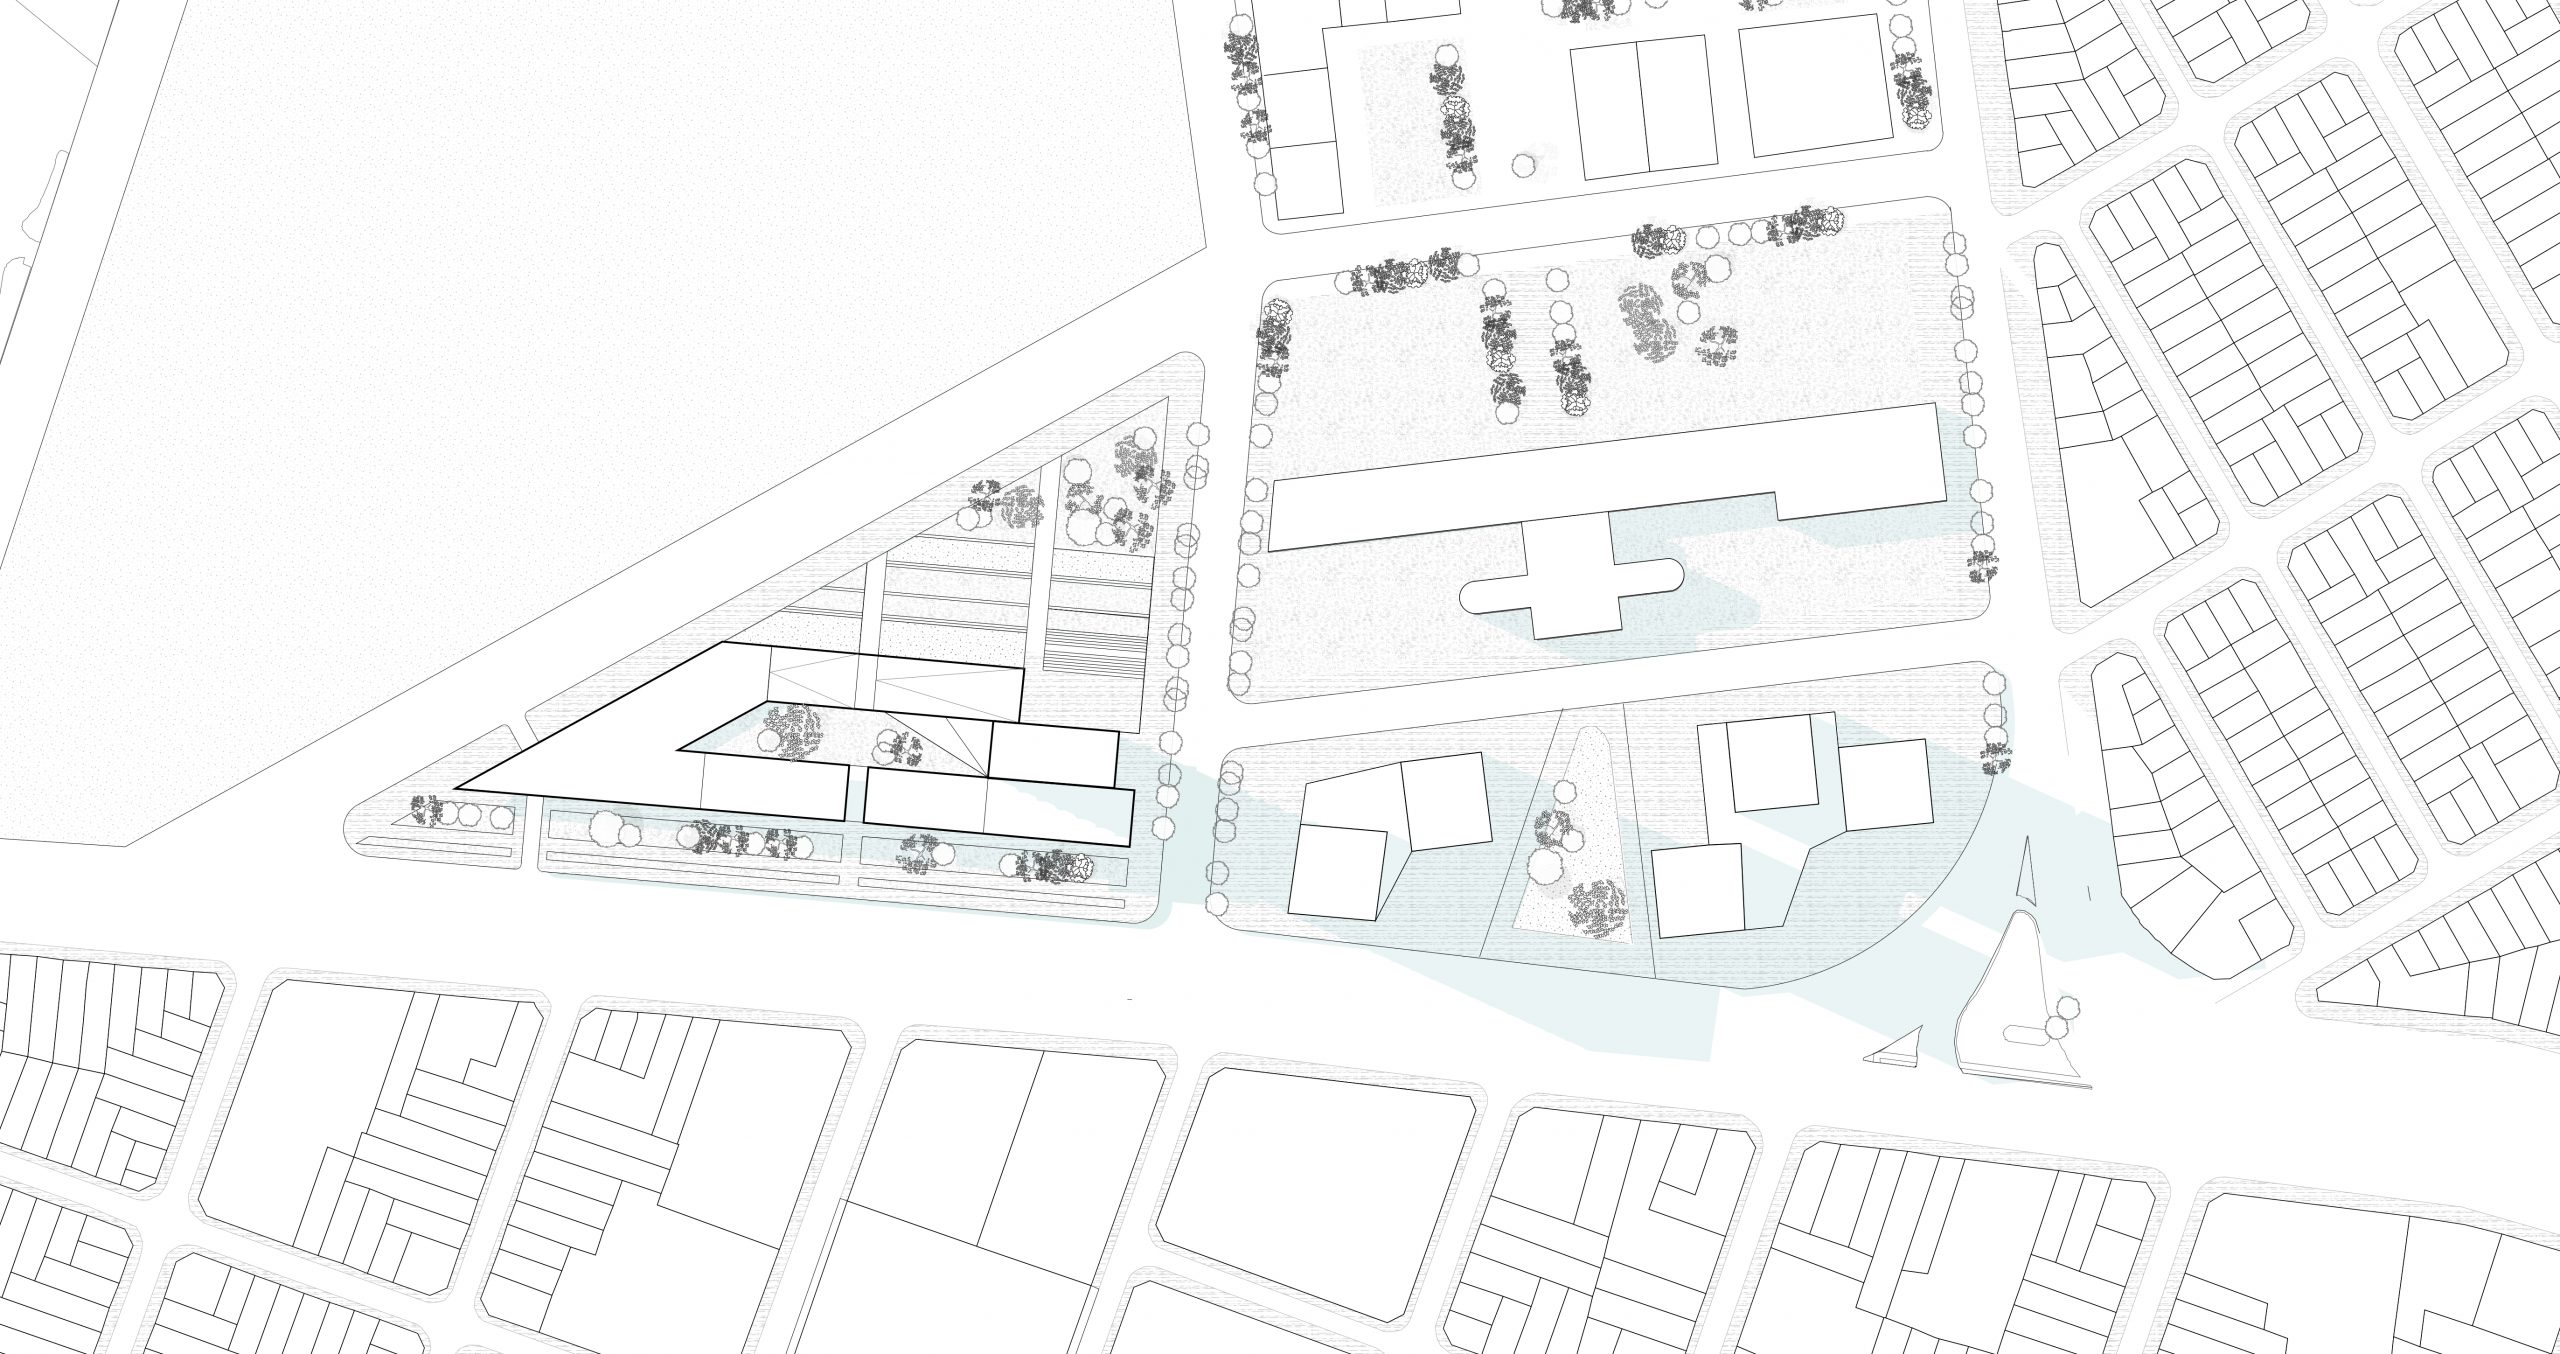
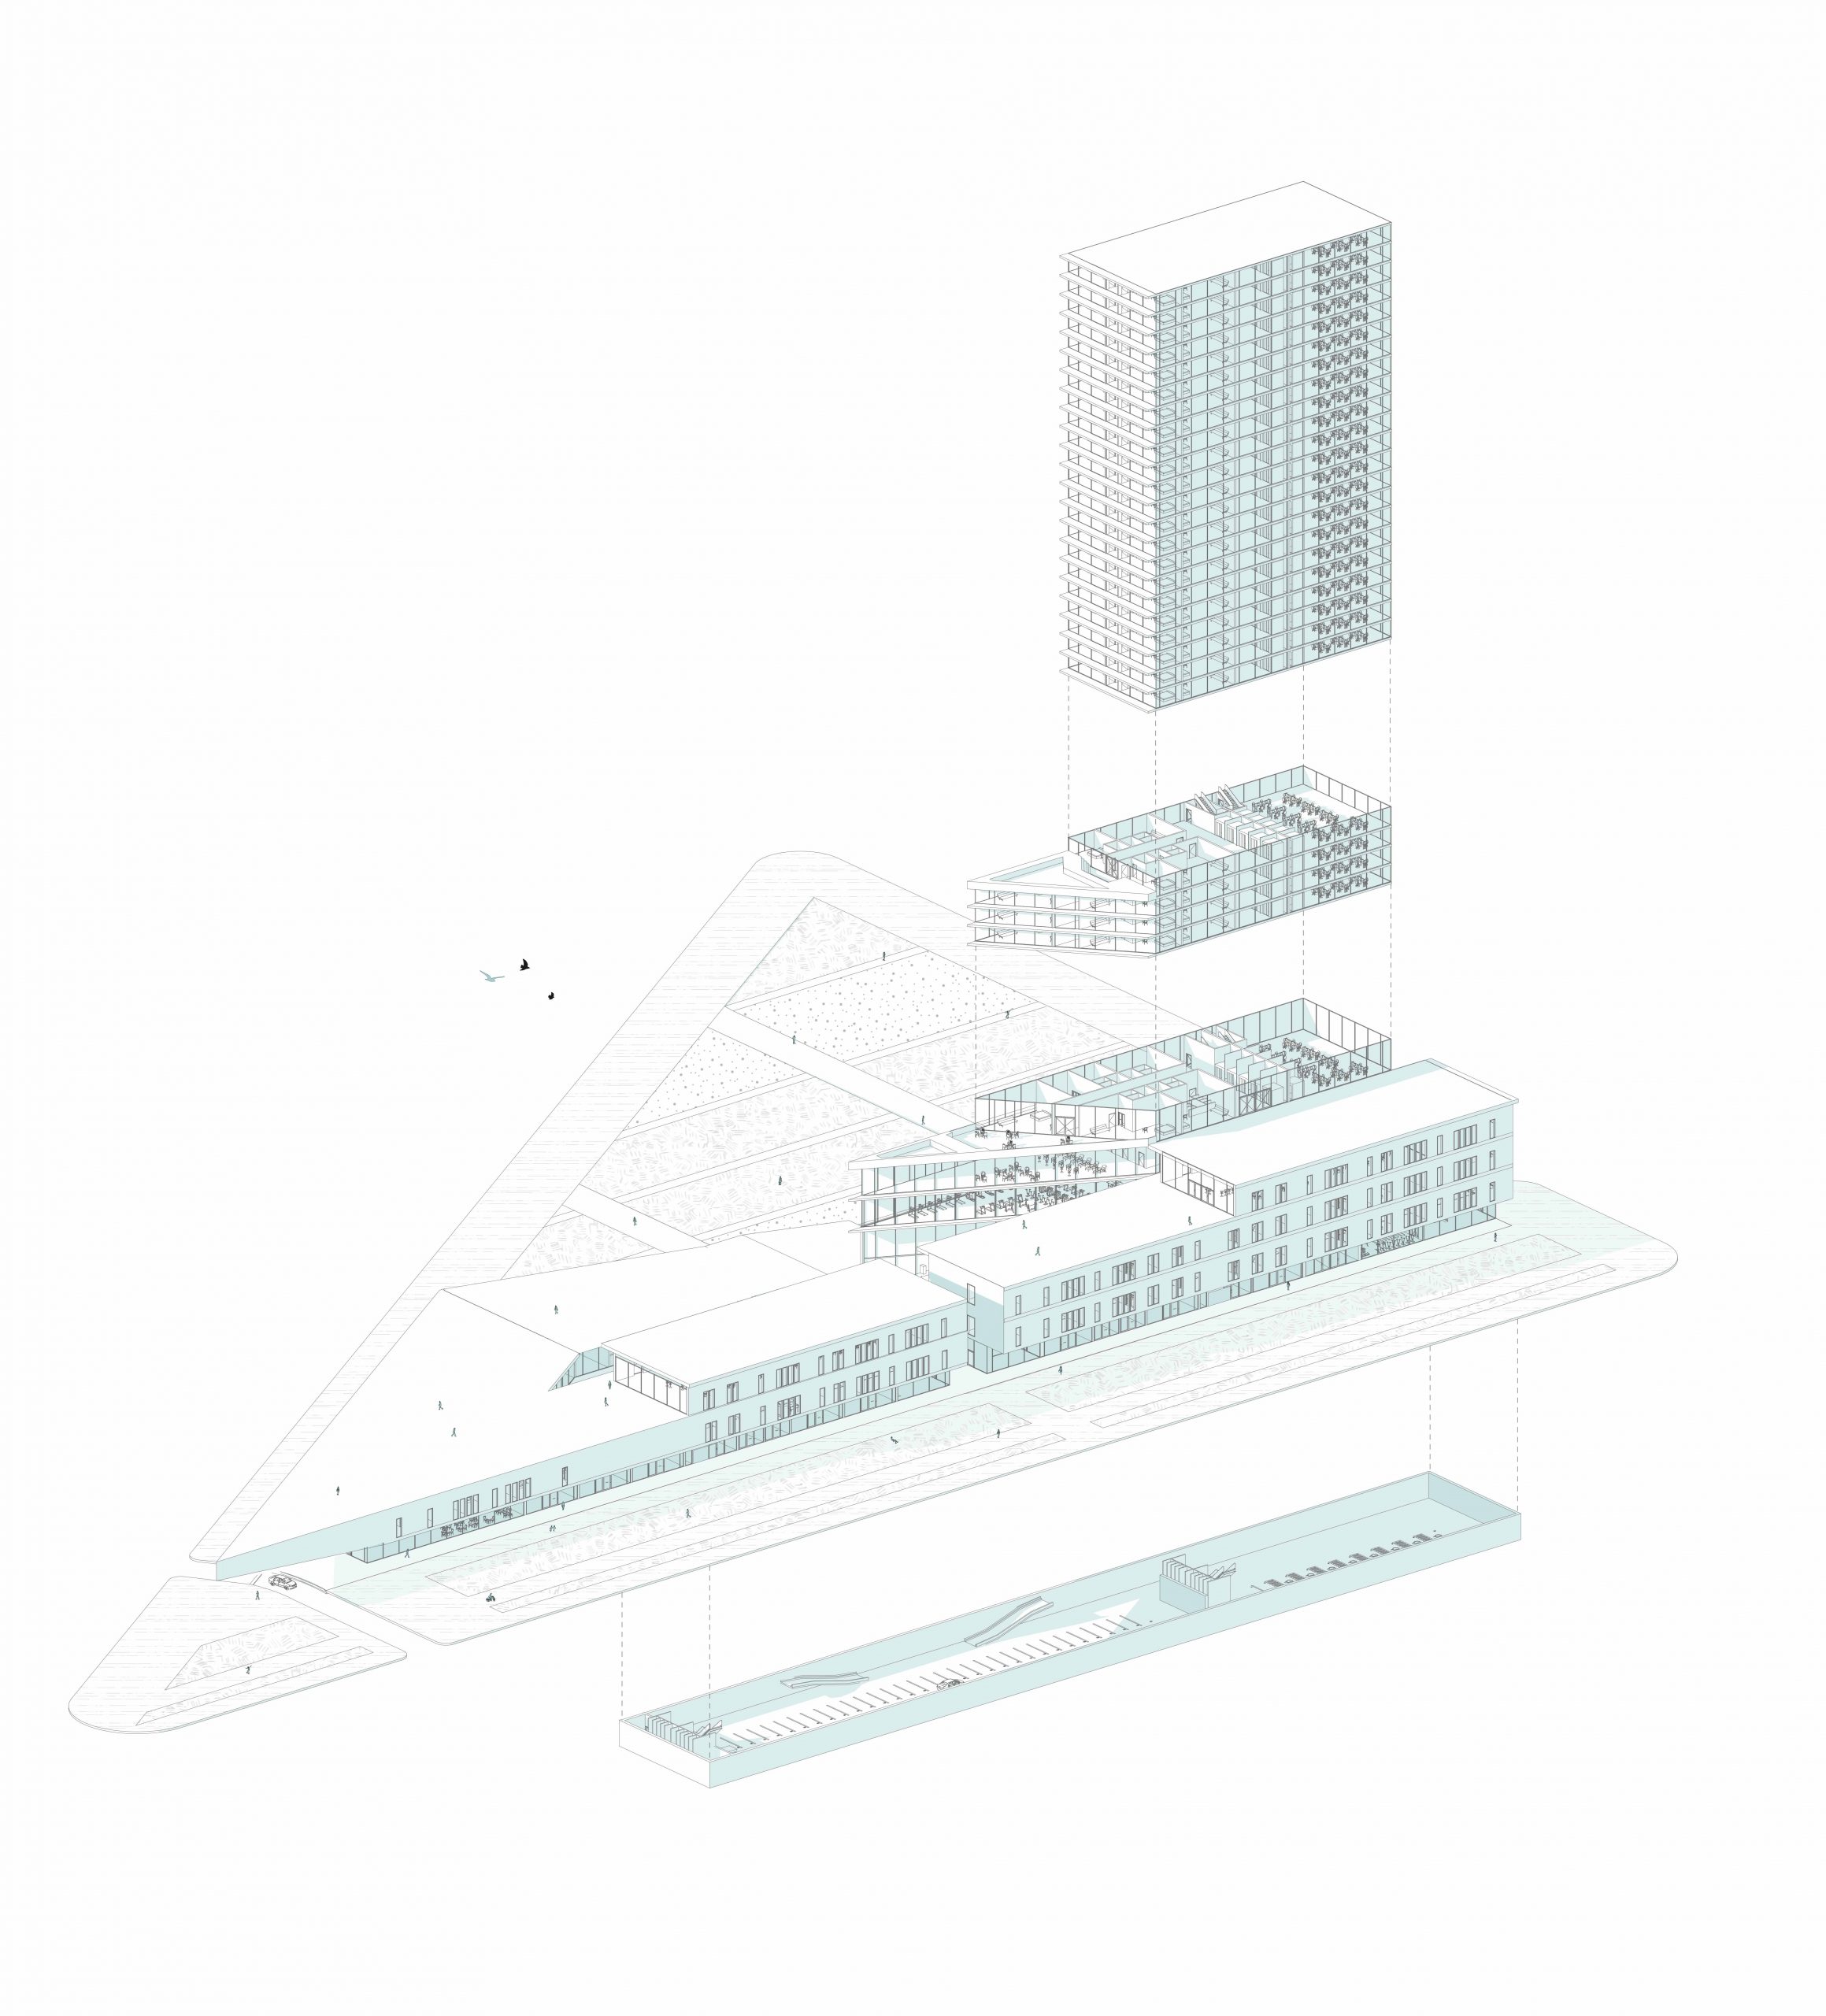
This multi-purpose complex is the result of a site analysis that looked at the height of the buildings, the traffic routes, and a study of the distribution of stops along the main axes, as well as the distribution of parking spaces.
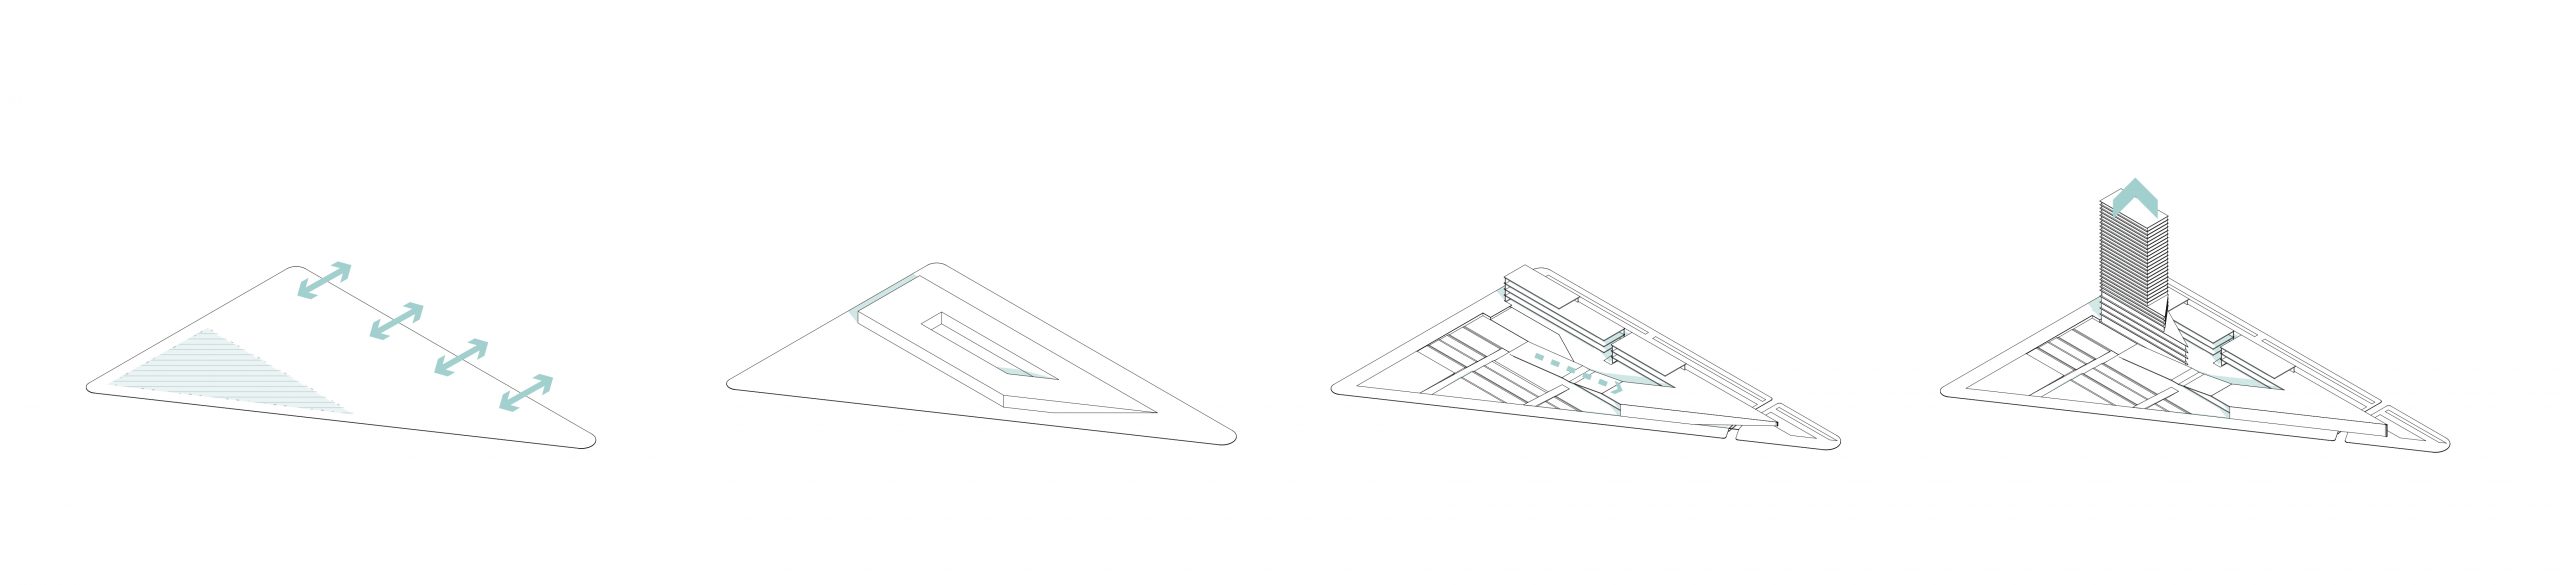
This analysis led us to conclude that the site is characterized by a low degree of homogeneity, with large roads with high traffic flow and several public transport stops, but few parking spaces. In order to respond to these dysfunctions, the building is placed along the Avenida del Libertador in order to free up a green space that allows the building to distance itself from the large flows of this axis.
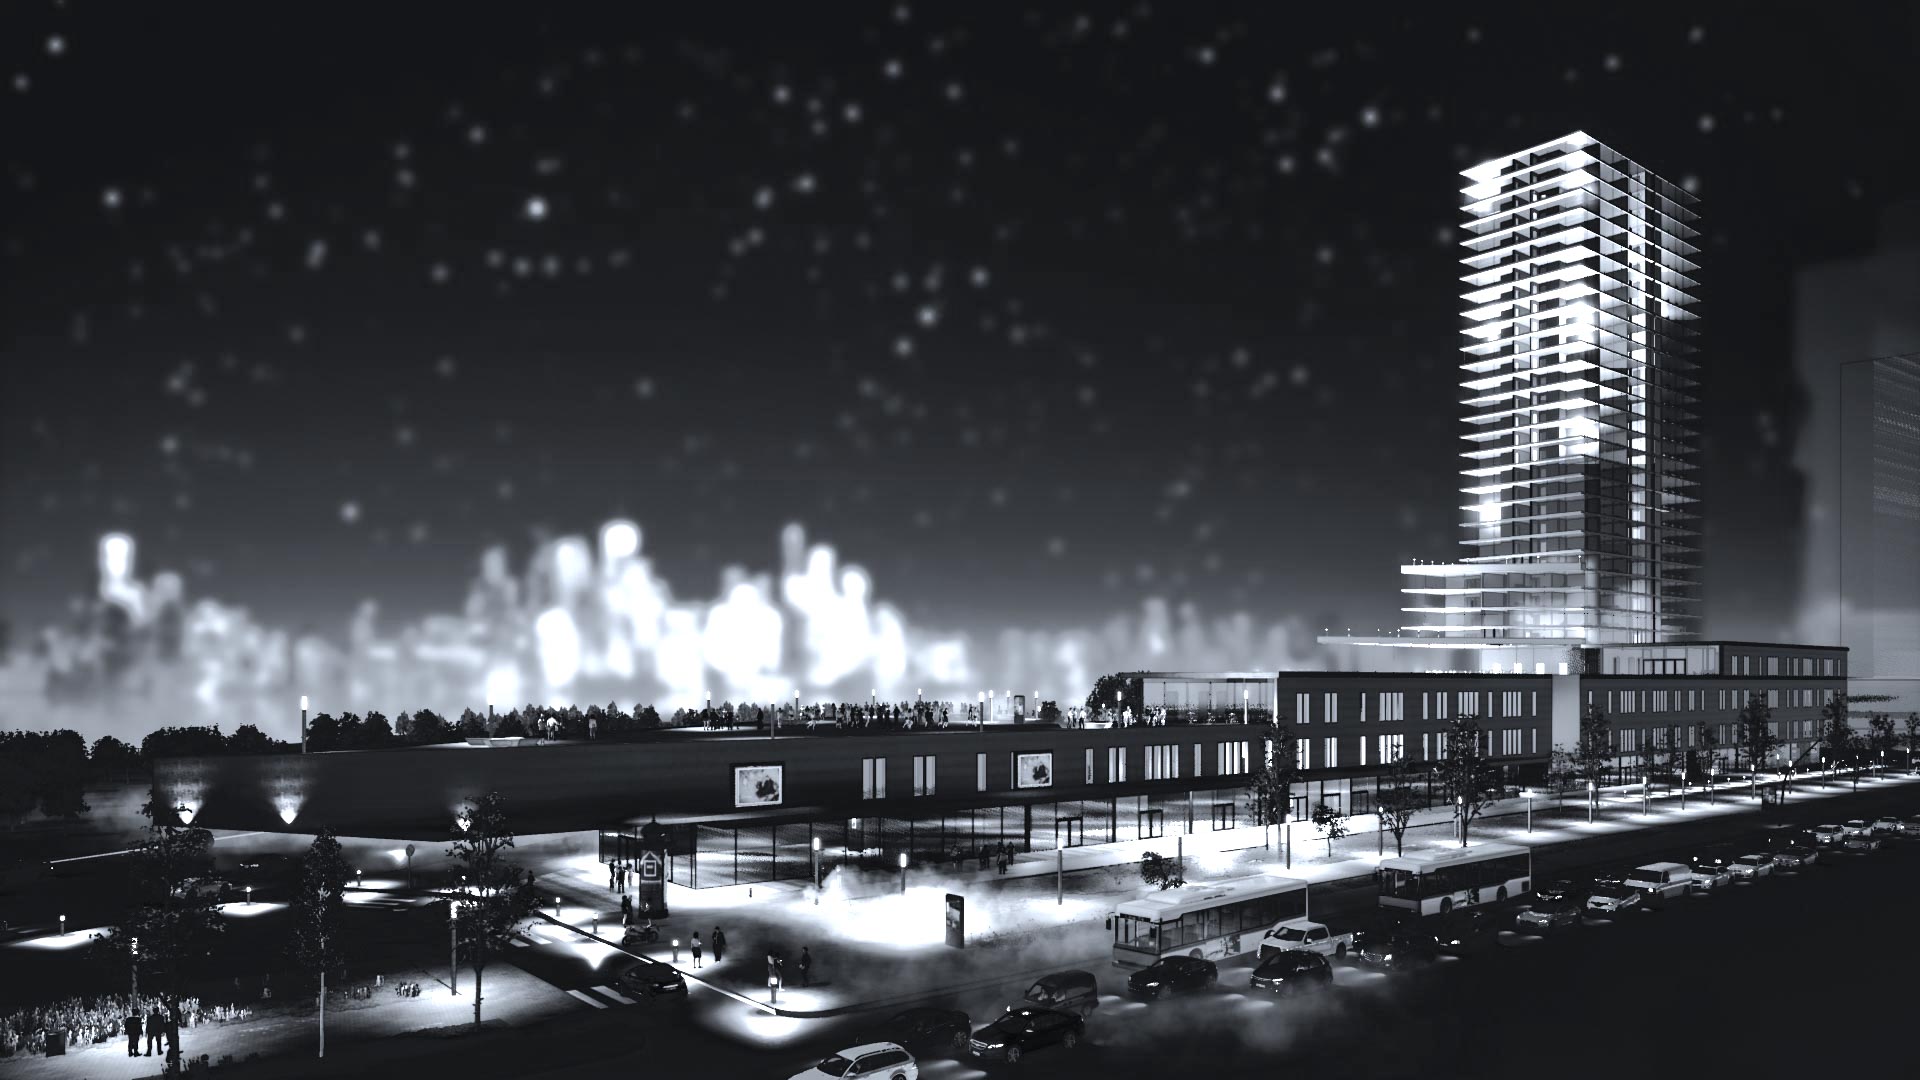
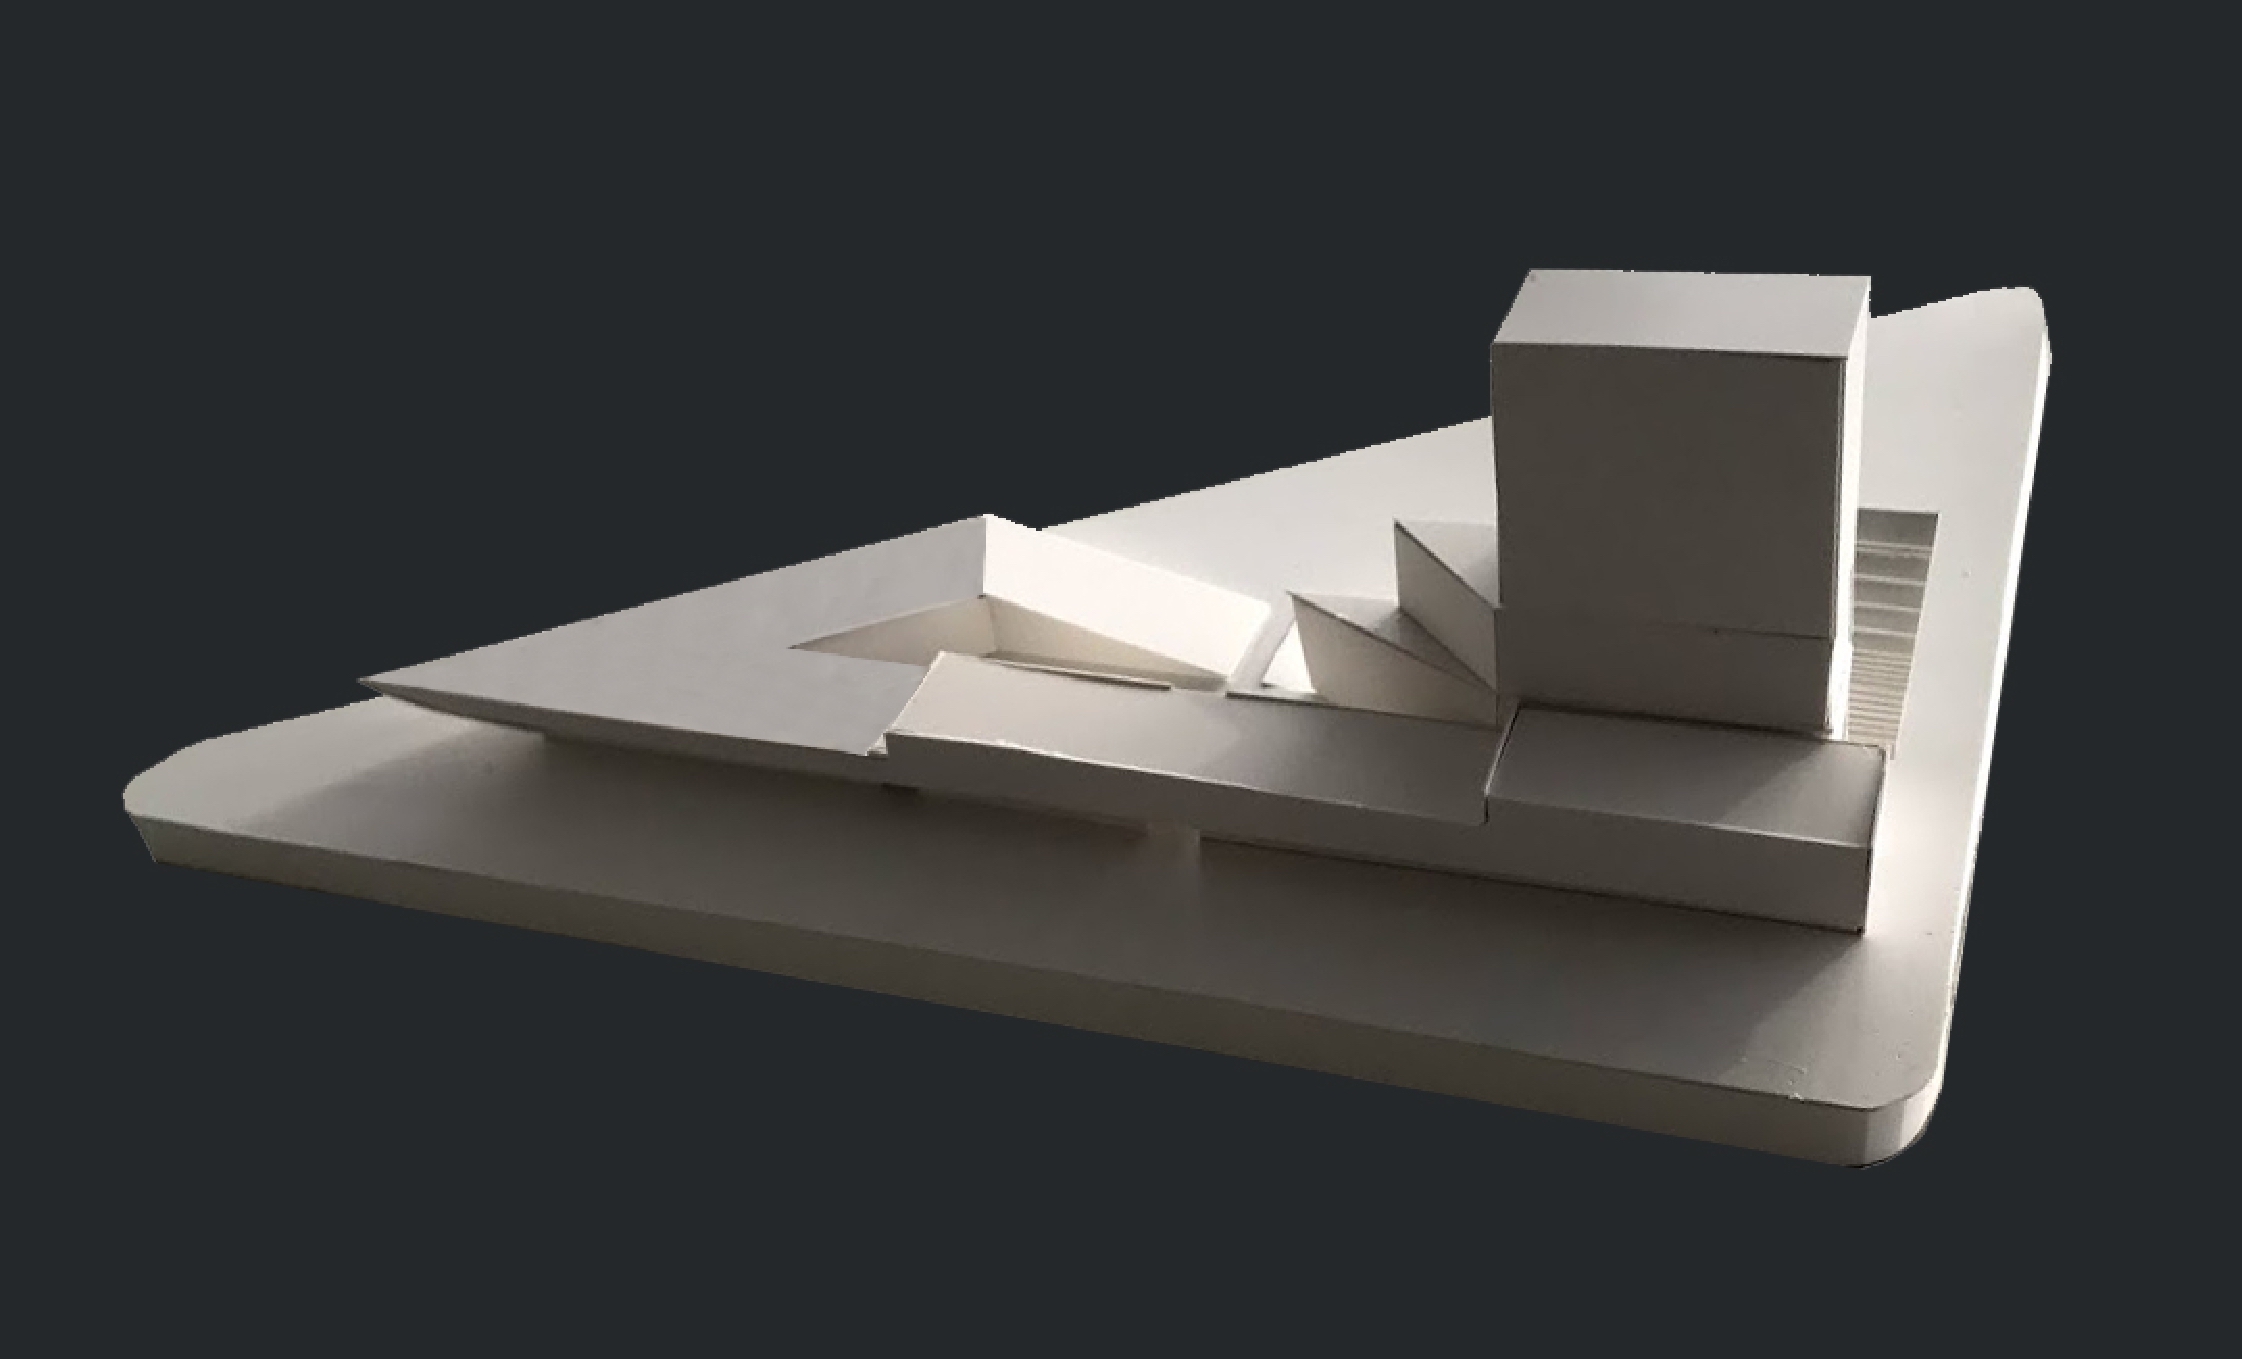
It is an object architecture, consisting of an urban base with a shopping center and student housing. A 30-storey tower with a hotel and offices stands on this base. In the basement, two parking levels address the problem of parking. The morphology of the building allows the creation of several public spaces with different qualities, views and atmospheres.